California rental owners should determine whether their property has a covered exterior elevated element. For many apartment buildings with three or more multifamily units, inspections apply to wood-supported balconies, decks, porches, stairways, walkways, and entry structures more than six feet above ground. The first inspection deadline was January 1, 2026, with another inspection generally required by January 1 every six years. Condominium associations follow a different process and a nine-year cycle.
Coverage depends on the building type, ownership structure, construction, and maintenance responsibility. Confirm the requirements with a qualified professional and the local building department.
Which Structures May Be Covered?
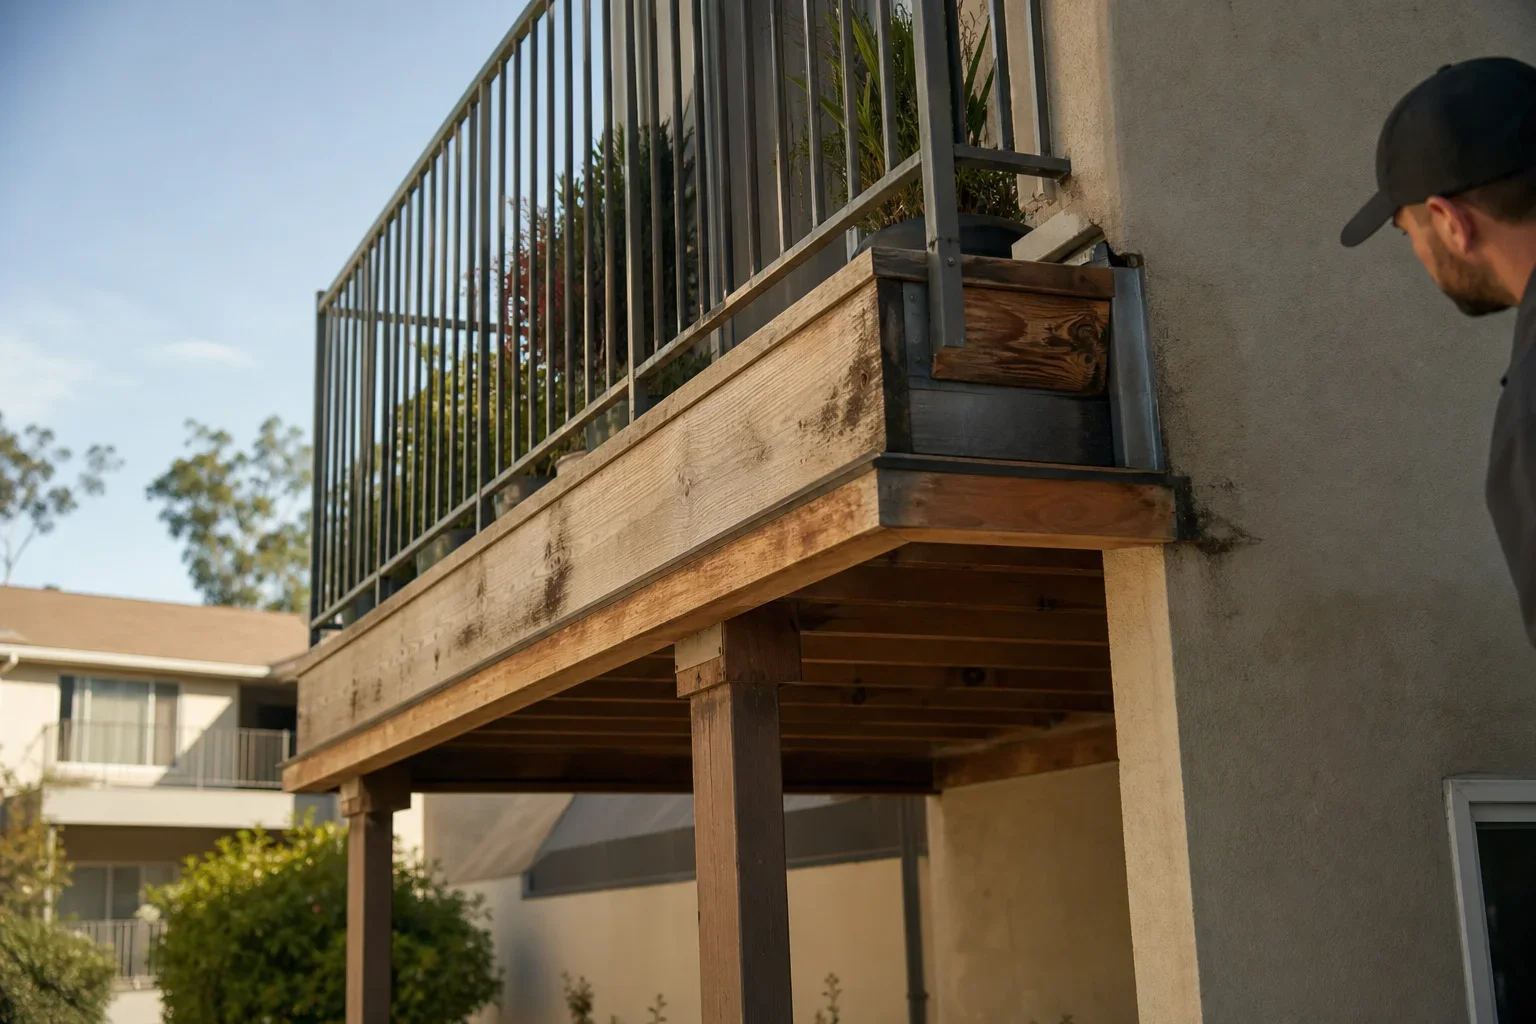
An exterior elevated element may include a balcony, deck, porch, exterior stairway, walkway, or entry structure that:
- Extends beyond the building’s exterior wall.
- Has a walking surface more than six feet above ground.
- Is designed for human occupancy or use.
- Relies wholly or substantially on wood or wood-based products for structural support or stability.
Inspections also consider waterproofing components such as flashings, membranes, coatings, and sealants. Concealed moisture damage or decay may exist beneath a walking surface that appears sound.
Health and Safety Code Section 17973 applies to buildings containing three or more multifamily dwelling units. A single-family rental or duplex is not automatically subject to this periodic inspection statute, but owners still must maintain safe premises, address reported hazards, comply with permits, and follow stricter local requirements.
Apartment Buildings and Condominium Associations
For covered apartment buildings, the owner or designated agent must arrange the inspection. At least 15 percent of each type of exterior elevated element must be inspected through direct visual examination or a comparable method. The inspector evaluates current condition, expected performance, projected service life, and whether further investigation is needed.
The inspector must be a qualified professional identified by law, such as a licensed architect, civil or structural engineer, certain experienced contractors, or an appropriately certified building inspector or recognized local official. Verify qualifications before signing a contract.
Common interest developments are excluded from the apartment inspection statute. Civil Code Section 5551 generally places the obligation on the condominium association for elements it is responsible for maintaining or repairing. A licensed structural or civil engineer or architect inspects a random and statistically significant sample. The first inspection was due by January 1, 2025, with subsequent inspections generally every nine years. Associations must retain reports for two inspection cycles and address immediate safety conditions without delay.
Condominium owners should review the declaration, maintenance matrix, association records, and reserve study before deciding who is responsible for a balcony or deck.
How Owners Should Coordinate an Inspection
Start with a property file review. Gather plans, permits, certificates of occupancy, prior reports, repair invoices, waterproofing records, and resident complaints involving leaks, movement, cracking, or railing problems.
Create an inventory of every balcony, deck, stairway, walkway, landing, and entry structure. Record location, height, materials, drainage, railing condition, and access requirements. When requesting proposals, ask how the sample will be selected, whether the scope includes waterproofing, railings, fasteners, drainage, and concealed conditions, and what photographs, test results, repair recommendations, and location details the report will contain. Confirm whether a post-repair report is available.
Owners in Los Angeles and the San Fernando Valley should also check whether the city or county requires additional filings, permits, notices, or documentation.
Responding to Unsafe Findings
Treat an immediate threat as an emergency. If access must be prevented, close the affected balcony, deck, walkway, stairway, or landing immediately using barriers, locks, and signage, while providing another safe route when appropriate. Do not rely on verbal assurances that residents will avoid the area.
For a covered apartment building, an immediate-hazard report must be provided to the owner and local enforcement agency within 15 days of completion. Emergency repairs, including shoring when necessary, should be performed promptly by qualified, licensed contractors in accordance with recommendations, permits, building standards, and local requirements.
For nonemergency work under Section 17973, the owner generally must apply for a permit within 120 days of receiving the report. After approval, repairs generally must be completed within 120 days unless the local enforcement agency grants an extension. Structural work should not begin based only on a handyman estimate.
Resident Communication and Records
Give residents clear instructions about access restrictions, appointments, alternative routes, repair schedules, and safety reporting. Provide lawful entry notices when access to a unit or exclusive-use area is required.
Maintain a compliance file containing the structure inventory, sampling plan, signed inspection reports and photographs, resident and access notices, incident records, permits, approvals, invoices, contractor licenses, emergency closure records, and proof of completed repairs or a final report.
Owners can include elevated-structure reviews in their broader residential property management services plan. The next steps are to classify the property, confirm the responsible party, and schedule a qualified review if the building may be covered. This article is educational, not legal or engineering advice. Consult a California real estate attorney, licensed design professional, or local building official for property-specific guidance.